
Listing Courtesy of: ITSO / Listed By: Coldwell Banker Community Professionals / Coldwell Banker Community Professionals, Brokerage
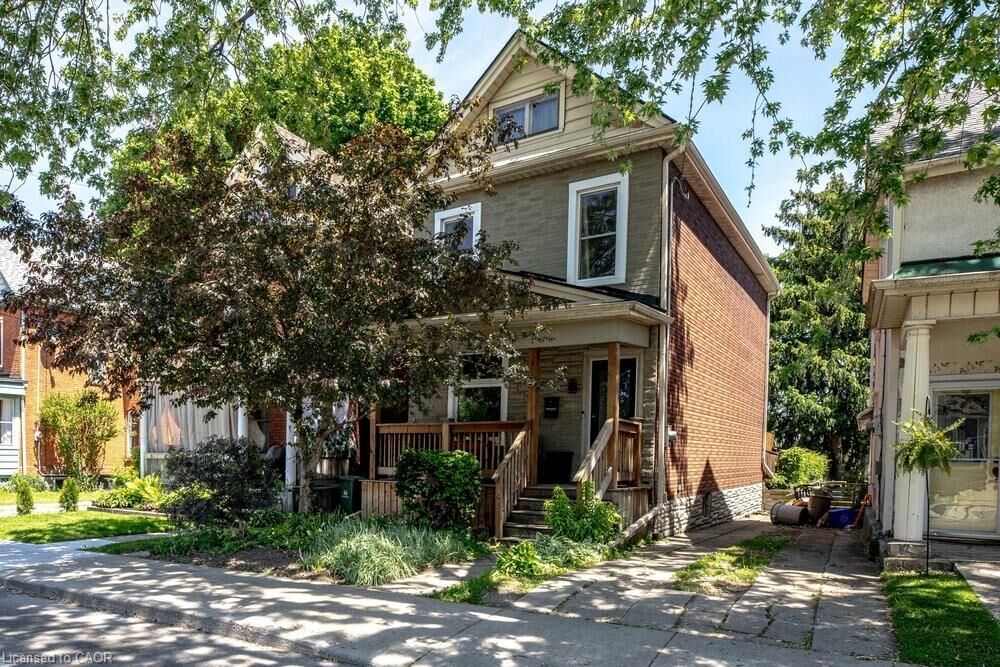
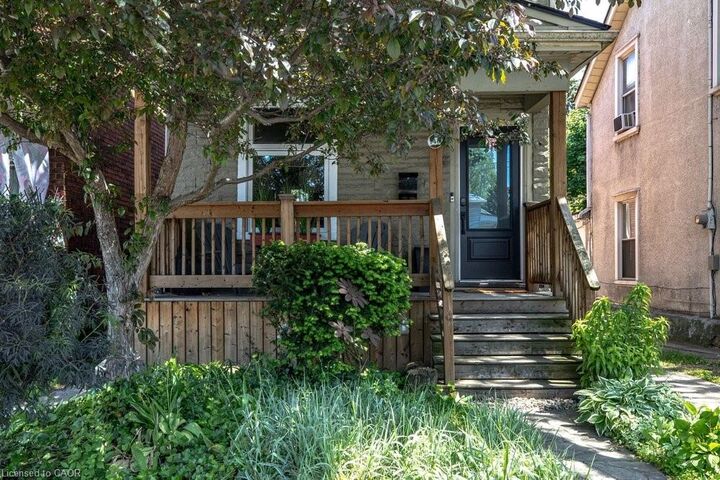
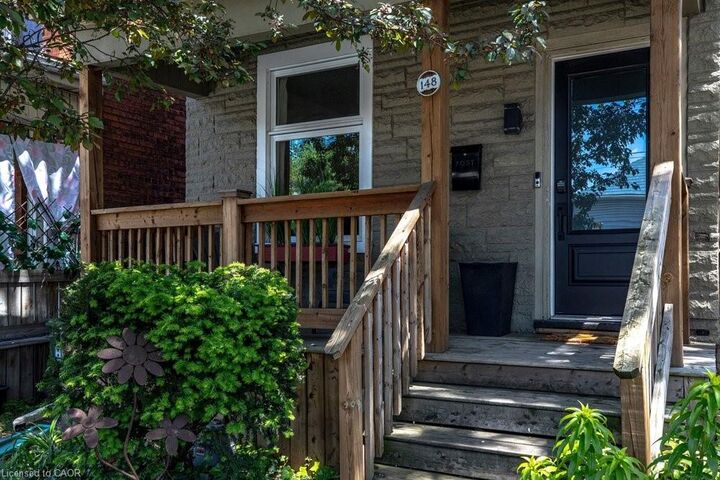
148 Dundurn Street N Hamilton, ON L8R 3E8
Active (58 Days)
$649,900 (CAD)
MLS®:
40845494
40845494
Taxes
$4,282
$4,282
Lot Size
2,178 SQFT
2,178 SQFT
Type
Single-Family Home
Single-Family Home
Views
Downtown
Downtown
County
Hamilton
Hamilton
Listed By
Ramsin Kamo, Coldwell Banker Community Professionals
Vincent Fracassi, Coldwell Banker Community Professionals, Brokerage
Vincent Fracassi, Coldwell Banker Community Professionals, Brokerage
Source
ITSO
Last checked Sep 2 2026 at 6:10 PM GMT+0000
ITSO
Last checked Sep 2 2026 at 6:10 PM GMT+0000
Bathroom Details
- Full Bathroom: 1
Interior Features
- Work Bench
- Water Heater
- Dishwasher
- Dryer
- Range Hood
- Refrigerator
- Stove
- Washer
- Windows: Window Coverings
- Laundry: In Basement
- High Speed Internet
Lot Information
- Rectangular
- Park
- Urban
- Public Transit
- City Lot
Property Features
- Fireplace: 0
- Foundation: Stone
Heating and Cooling
- Forced Air
- Natural Gas
- Central Air
Basement Information
- Full
- Unfinished
Exterior Features
- Roof: Asphalt Shing
Utility Information
- Utilities: Cell Service, Phone Available, Electricity Connected, Natural Gas Connected, Recycling Pickup, Street Lights, Fibre Optics, Cable Connected
- Sewer: Sewer (Municipal)
School Information
- Elementary School: Canadian Martyrs, Strathcona, Kanetskare
- High School: St. Marys, Westdale
Stories
- 2
Living Area
- 1,263 sqft
Location
Disclaimer: Listing content protected by copyright and licensed by Information Technology Systems Ontario: Data last updated: 9/2/26 11:10


Description