
Inscription par: ITSO / Listed By: Coldwell Banker Community Professionals / Coldwell Banker Community Professionals, Brokerage
66 Edgemont Street S Hamilton, ON L8K 2H5
En vigueur (38 Jours)
699 900 $ (CAD)

Description
MLS®:
40862053
40862053
Les impôts
$4,879
$4,879
Catégorie
Single-Family Home
Single-Family Home
Style
Traditional
Traditional
Ville
Hamilton
Hamilton
Listed By
Cassandra Allen, Coldwell Banker Community Professionals
Kelsey Sutcliffe, Coldwell Banker Community Professionals, Brokerage
Kelsey Sutcliffe, Coldwell Banker Community Professionals, Brokerage
Source
ITSO
Dernière vérification Oct 18 2026 à 7:12 PM GMT+0000
ITSO
Dernière vérification Oct 18 2026 à 7:12 PM GMT+0000
Détails sur les salles de bains
- Salle de bains: 1
- Salle d’eau: 1
Caractéristiques Intérieures
- Dishwasher
- Dryer
- Refrigerator
- Washer
- Laundry: In Basement
Informations sur le lot
- Rectangular
- Park
- Urban
- Shopping Nearby
- Quiet Area
- Public Transit
- Library
Caractéristiques de la propriété
- Cheminée: Electric
- Foundation: Concrete Block
Chauffage et refroidissement
- Forced Air
- Natural Gas
- Central Air
Informations sur les sous-sols
- Full
- Partially Finished
- Separate Entrance
- Sump Pump
Caractéristiques extérieures
- Toit: Asphalt Shing
Informations sur les services publics
- Sewer: Sewer (Municipal)
Garage
- Garage
Stationnement
- Detached Garage
- Total: 4
Étages
- 2
Surface Habitable
- 1,647 pi. ca.
Lieu
Disclaimer: Listing content protected by copyright and licensed by Information Technology Systems Ontario: Data last updated: 10/18/26 12:12


Welcome to the neighbourhood that has it all. Grab coffee and donuts at Cafe Baffico, then wander through Gage Park with the dog or kids in tow. Or meander up Ottawa St. for some of Hamilton’s best antiques, restaurants, and shops. Your weekends just got a whole lot more fun.
And the house? It’s an absolute stunner!
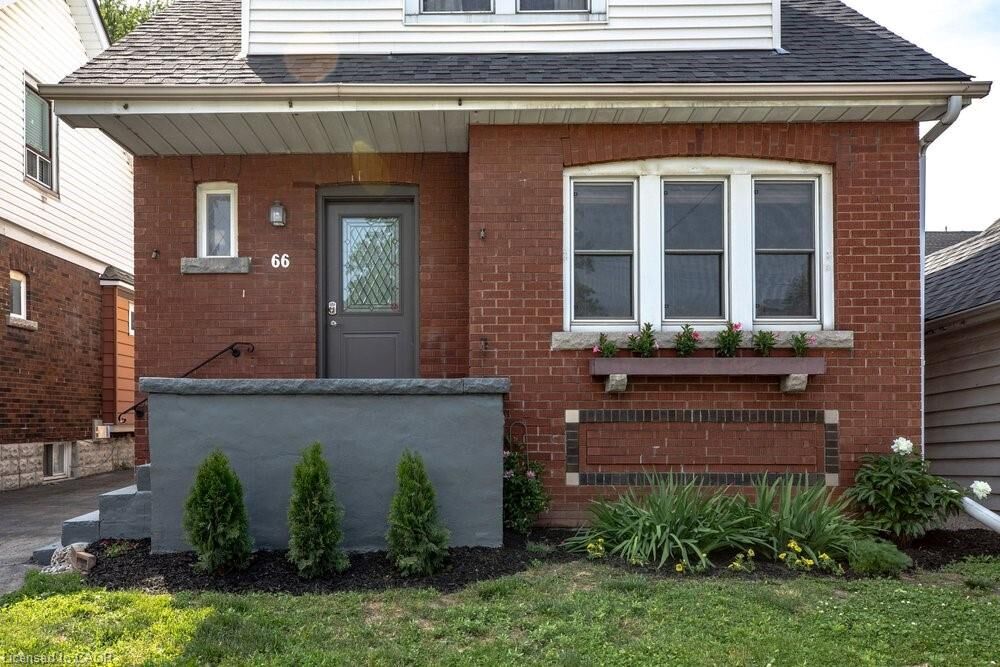
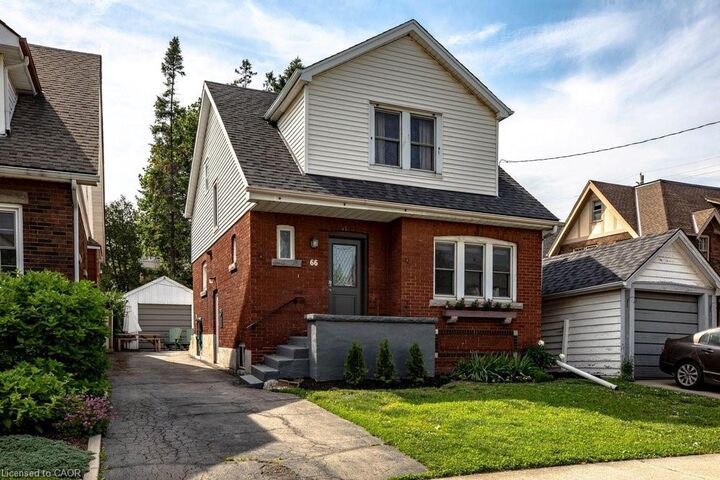
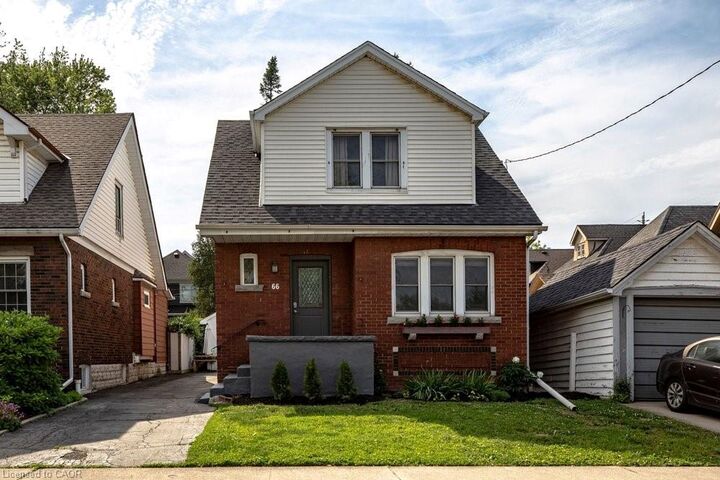
This charming vintage home was freshly painted this year and it shows. Upstairs, three roomy bedrooms each come with their own large closet (one is a dreamy walk-in, and yes, you’ll fight over it). Downstairs, the living and dining rooms have room to spare, and the bonus family room looks out over the backyard, the perfect spot for your morning coffee or an evening wind-down. Out back, you’ll find an extended 1 car detached garage, plus a private driveway with space for three more cars. Guests will never have to circle the block again.
The peace of mind list is a good one too. The owned furnace and AC and the rented hot water heater are all new within the last five years, and there’s partial interior waterproofing with a sump pump.
This home is a must see!